
Residential Design Services
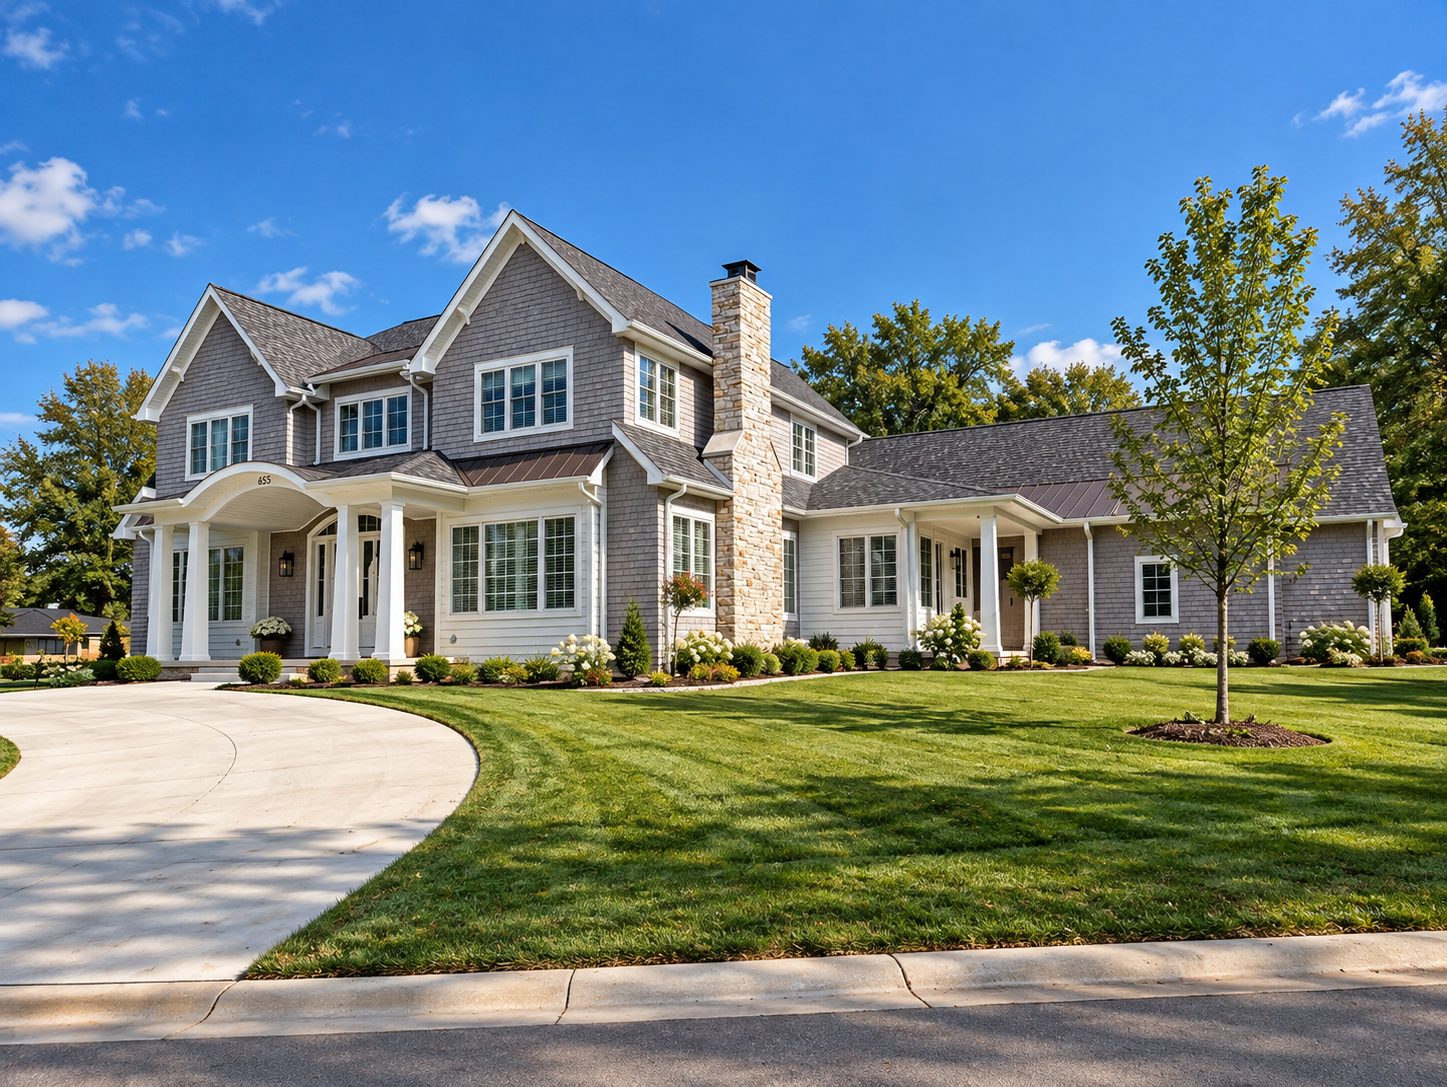
Custom Home Design
Specializing in new construction home design, from conceptual sketches through final construction drawings.
Additions & Remodels
Design services for expanding, updating, or reworking an existing home - inside and out.
Garages & Other Structures
Detached garages, accessory dwelling units (ADUs), covered patios, and pool houses.
Working With JKL
Getting Started
We typically start with a phone call or email, followed by an in-person consultation where we'll talk about how you live and how you want your new home to look and feel. We'll look at your inspiration photos and discuss your wish list, budget, lot, and timeline, and address any questions you may have along the way.
Preliminary Plan
I'll take everything we've discussed and develop an initial design that brings your ideas together into a thoughtful, functional floor plan and an exterior with curb appeal. I'll consider how spaces connect, traffic flow, furniture placement, and how the home will function in everyday life. We'll review the design together and make adjustments as needed until we're ready to move on to the next stage.
Bid Plan
Once we've finalized the overall design, I'll prepare a set of bid plans for builders to use in compiling estimates. I'll coordinate directly with your builder as needed, and we'll review any adjustments before moving on to the final construction drawings.
Final Plan
Once the numbers come back, we'll discuss any additional revisions that may be needed. I'll then complete the construction drawings your builder will use to bring your new home to life. These drawings include detailed specifications, sections, and structural notes.
Throughout the process, we'll work together through in-person or video consultations and communication by phone and email as questions and ideas come up. Preliminary, bid, and final plans are provided in PDF format.
Pricing
Design fees vary depending on the scope of the project. Custom new-home design is billed at a per-square-foot rate, while additions and remodels are billed hourly. Pricing information is provided during our initial phone or email conversation, with a projected fee estimate discussed at the initial consultation. Fees are billed in stages as the design progresses.